Double House on 123 Victoria Street, Potts Point.
Client: Art Collector and his friend who was
photographer like take photos.
Concepts: 1 Interlocking
Space between two dwellings and the
shared garden in the middle.(the relationship between private and public space )
2 Square outdoor
public areas ( like the wide public space for gallery on the roof for visitors
relaxing and chatting) beautiful city
view for everyone.
3 Central void space for lighting and ventilation
, generally the house face west which
means on the sunny side, thus, both the directly sunlight and reflective
sunlight will get through the opening in order to make enough natural light for
daily usage, as well as the ventilation.
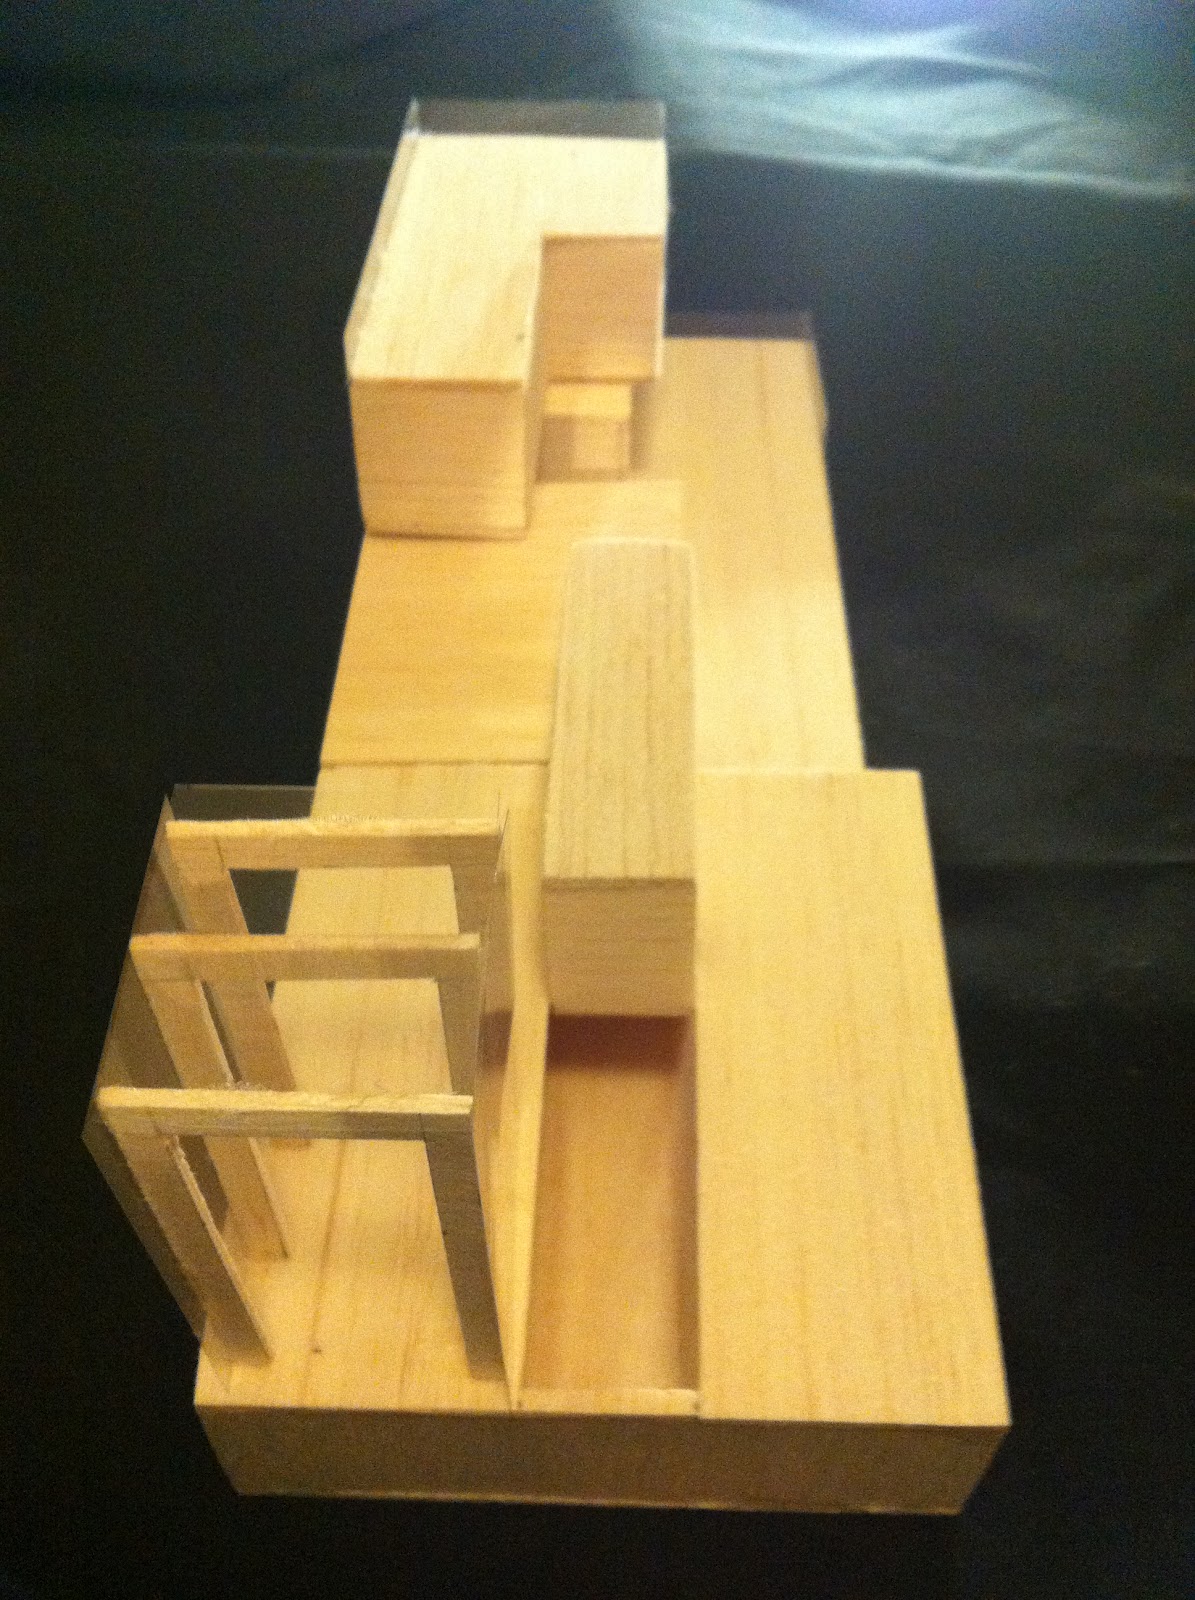
Initial part sectional model
Final refined sectional model
( this time i try to use 3 different materials which are balsa, white cardboard and pasteboard to make it in order to visually show it more effectively and functionally )